

The layout then began to evolve.
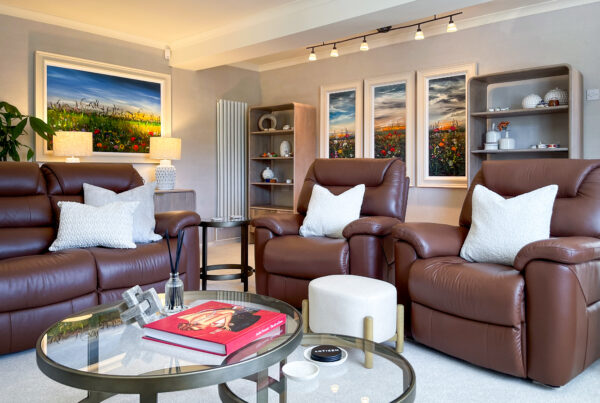
Originally, there had been plans to reuse existing sofas. But as the vision for the room became clearer, it was decided to do things properly. Rather than compromise, new sofas were selected to ensure the space would stand the test of time, both in quality and in style.
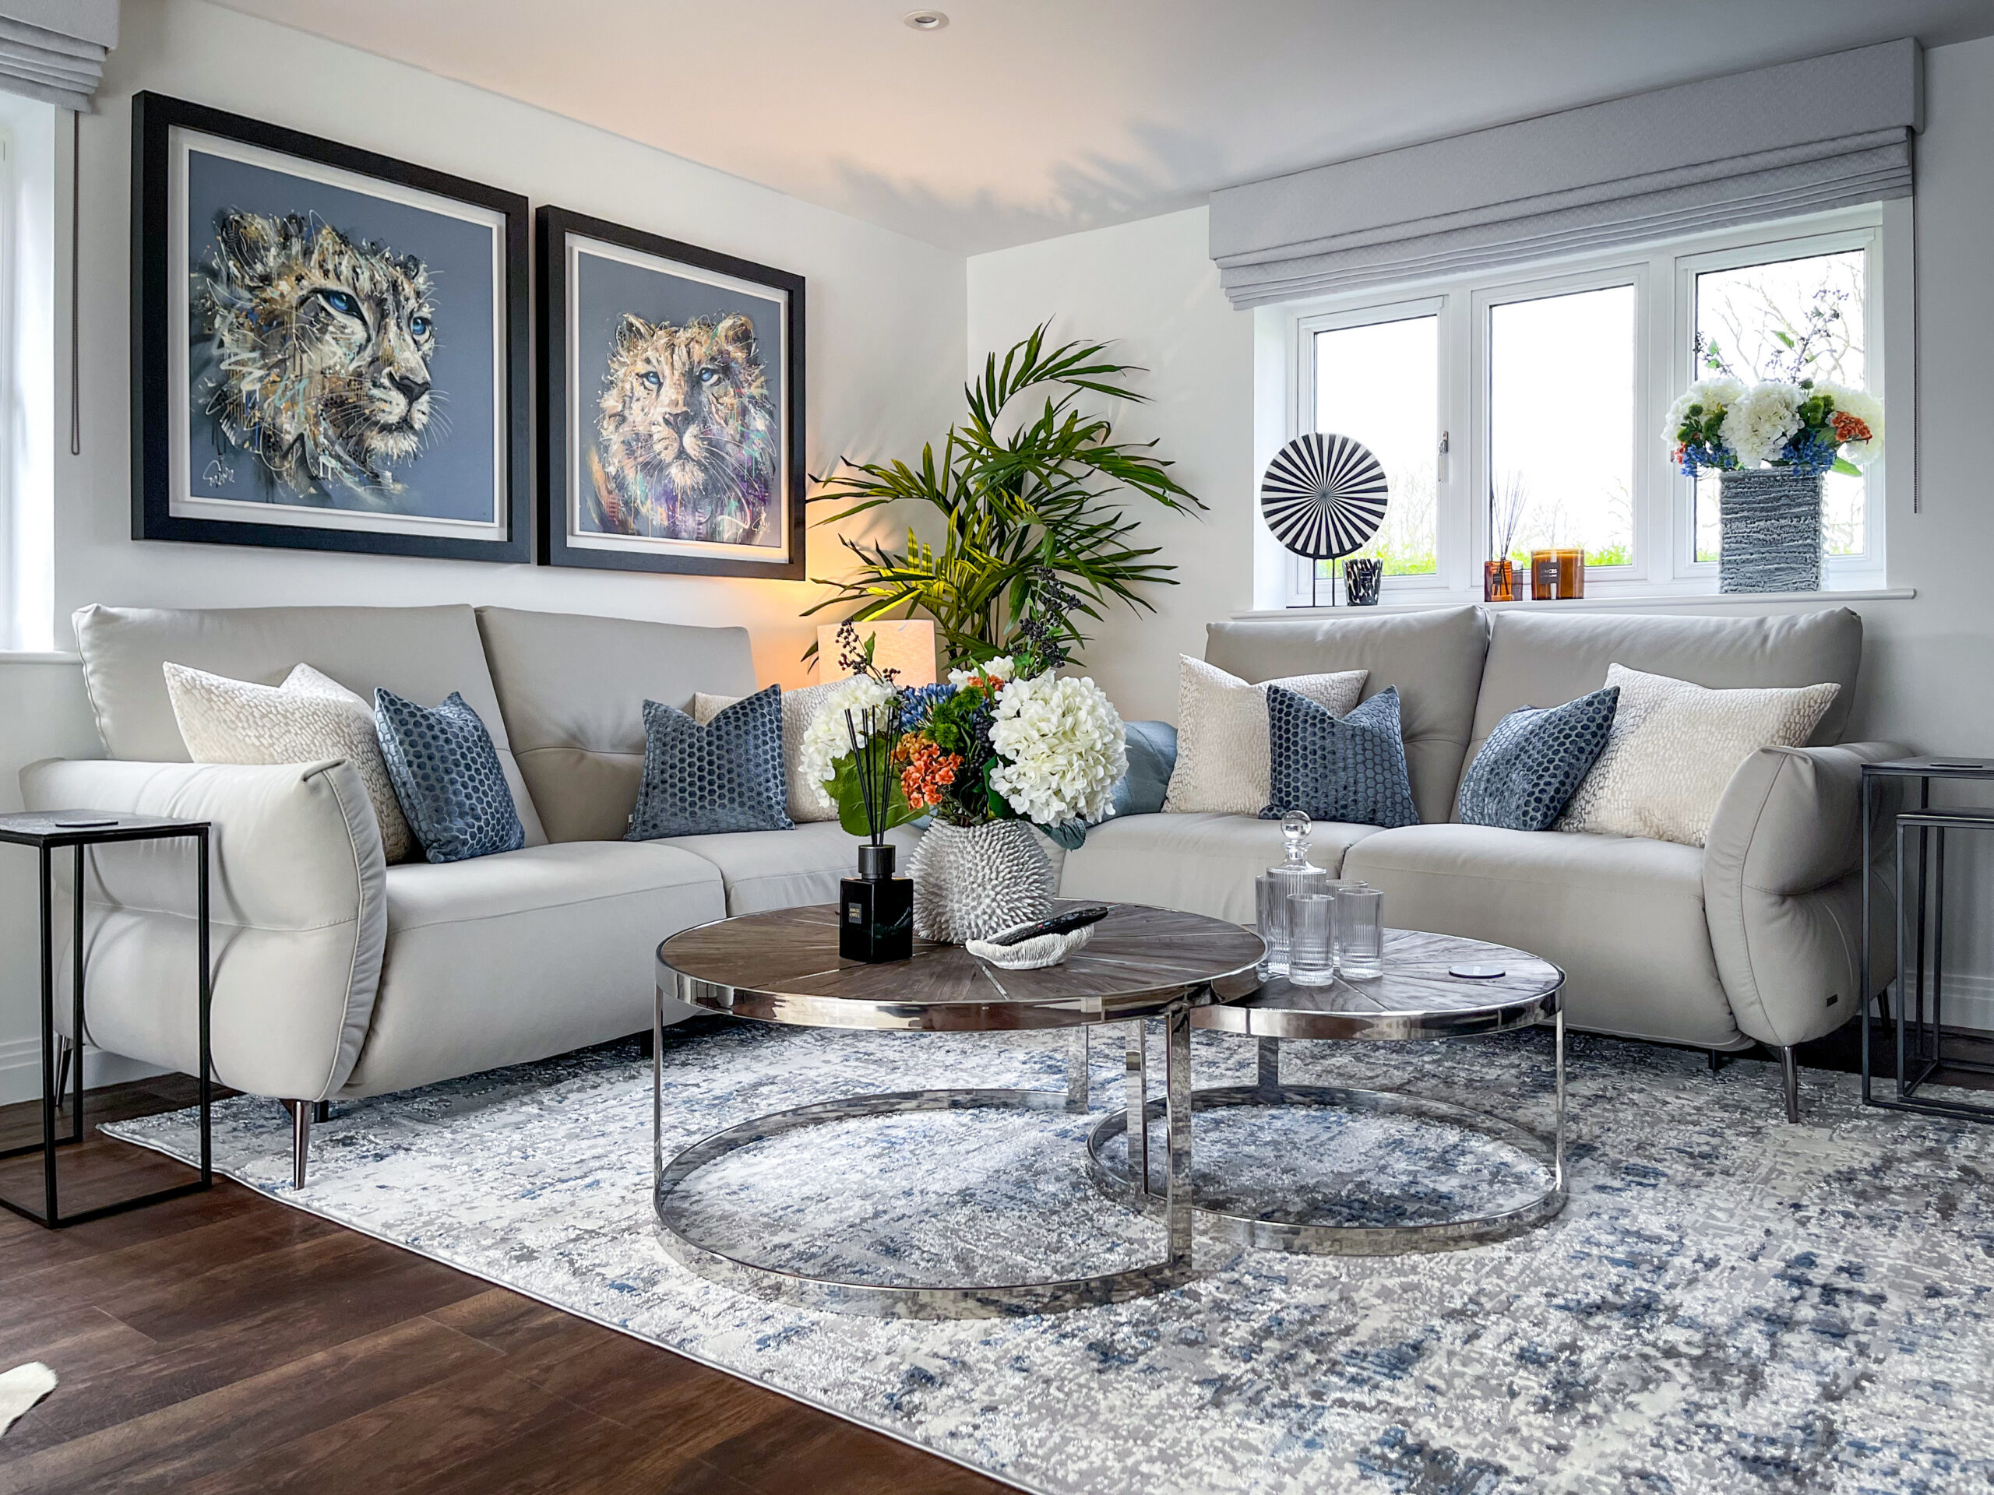
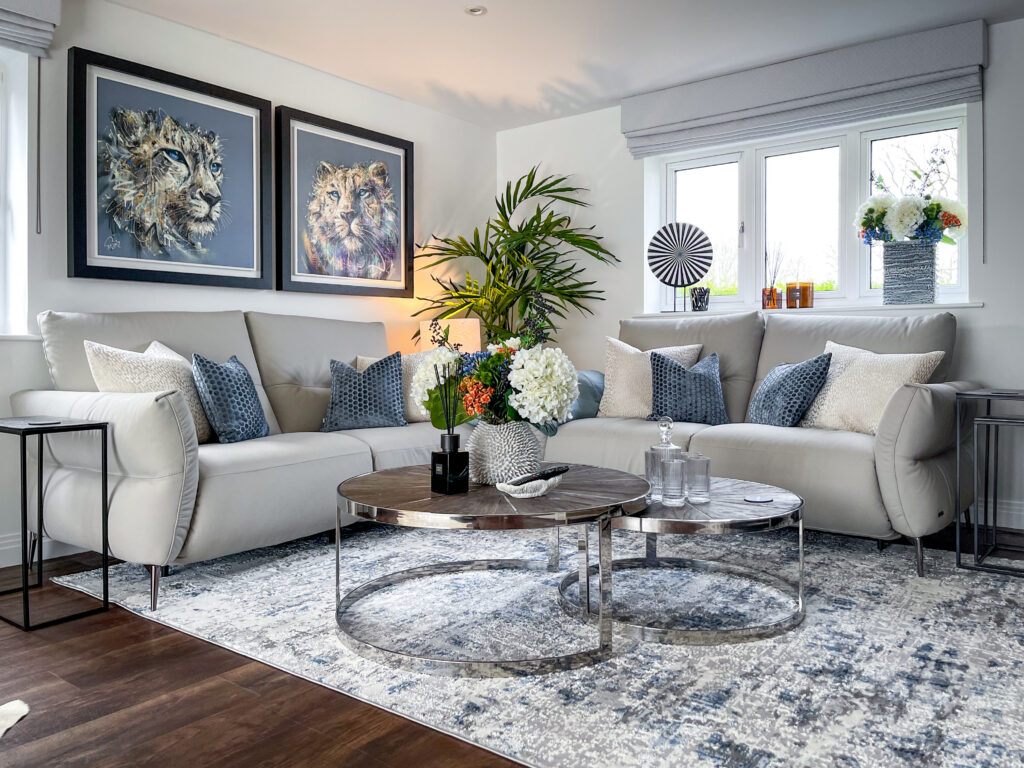
Working together, Andreea and the owners visited a showroom to explore options. A number of layouts were considered, from corner sofas to recliners, before settling on two separate sofas. This allowed the room to breathe, creating space for additional elements such as side tables and greenery, while also framing the artwork more effectively.
As always, the art led the direction.
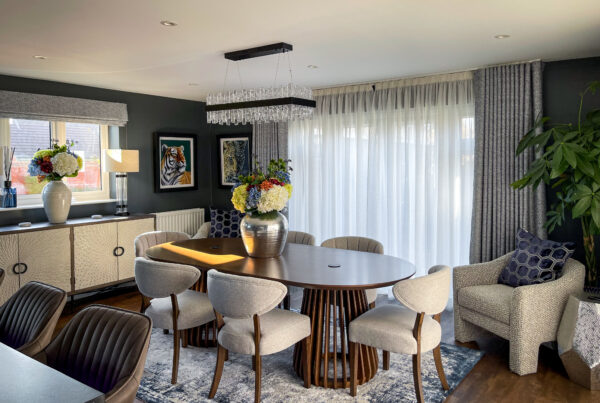
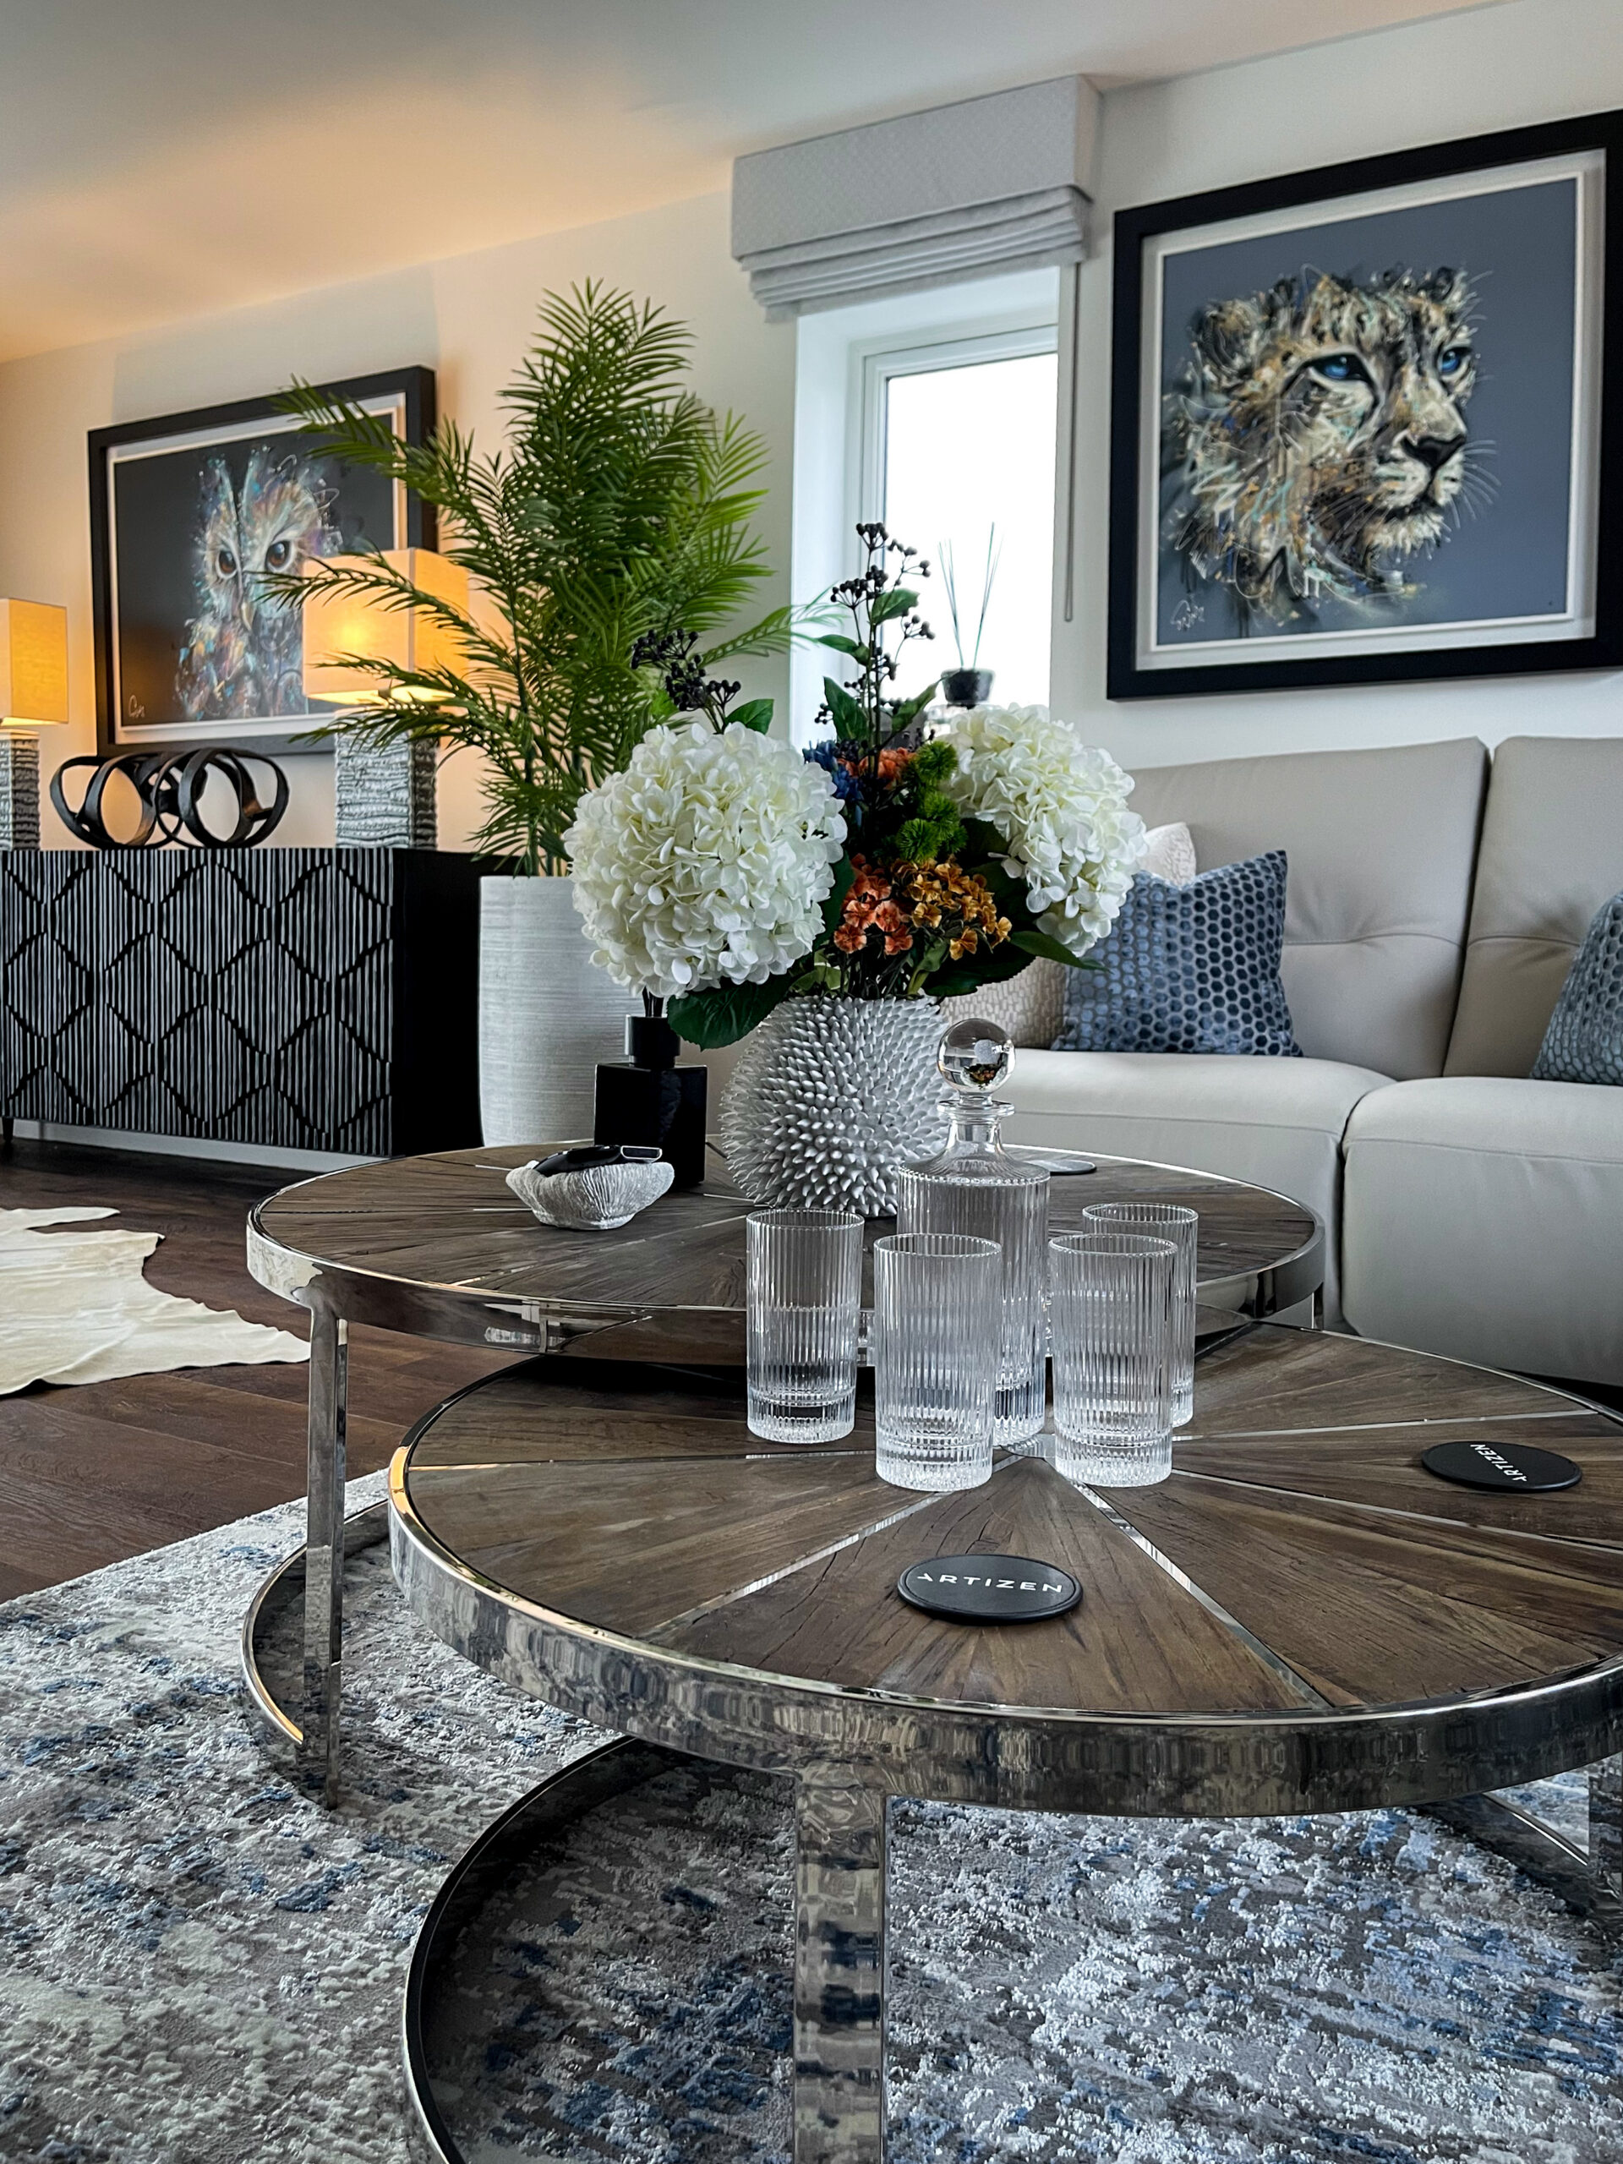
A combination of original pieces and limited editions was chosen to define the room. Two standout works by Joe Galindo, Enzo and Eros, introduced a rich palette of blues, greens, and greys. These colours became the foundation for the rest of the design, echoed through the rug, furnishings, and accessories.
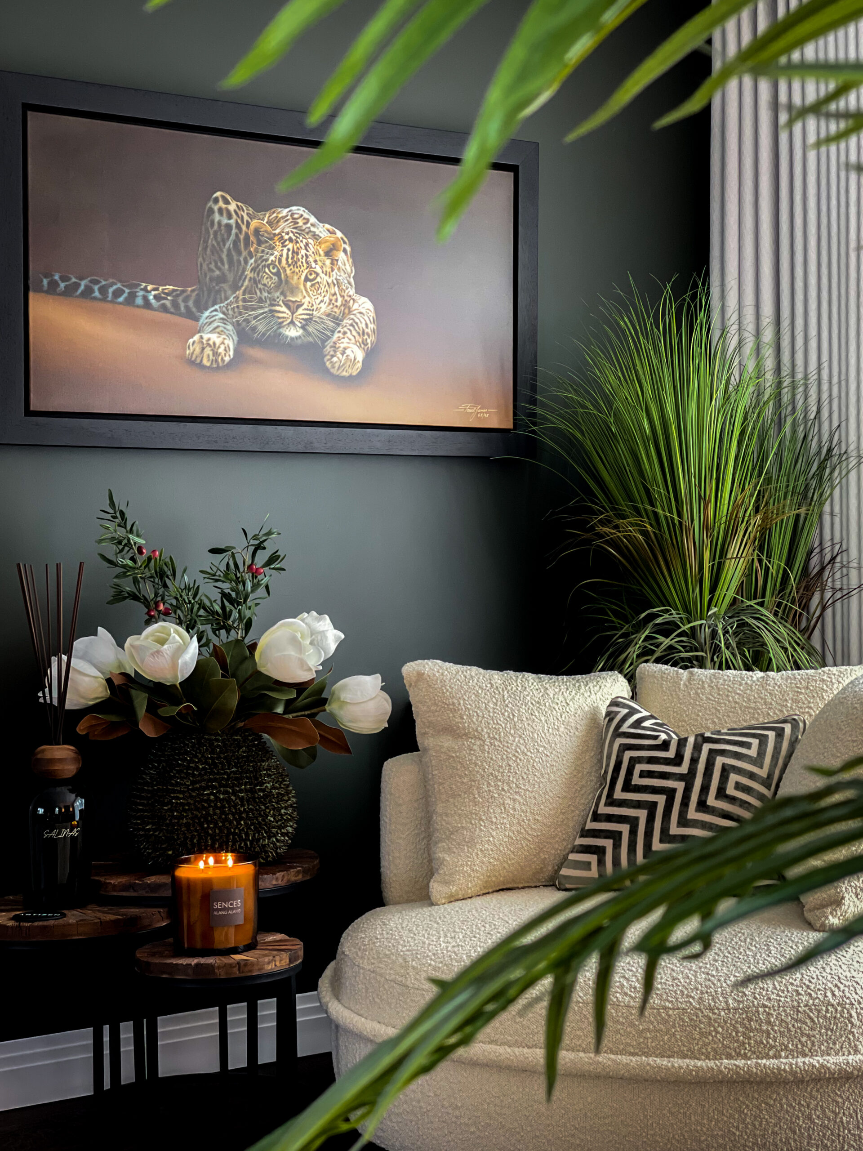
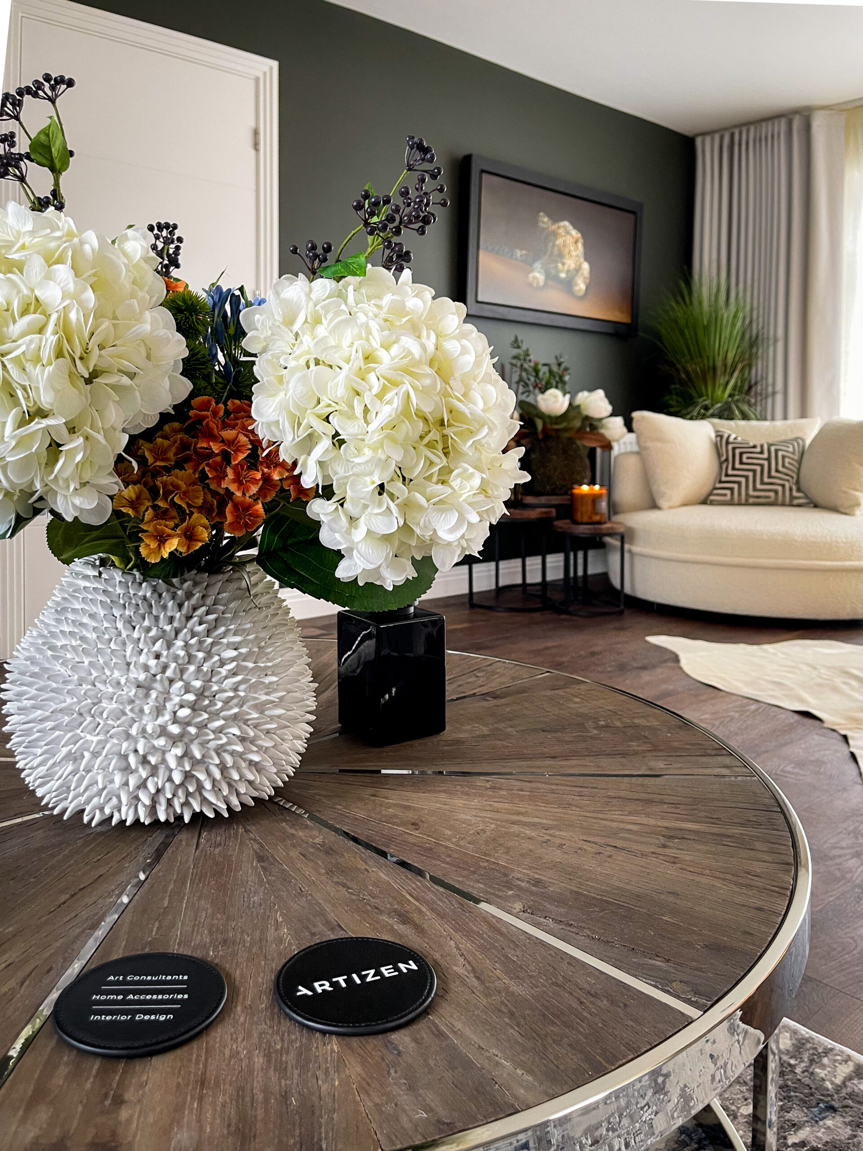
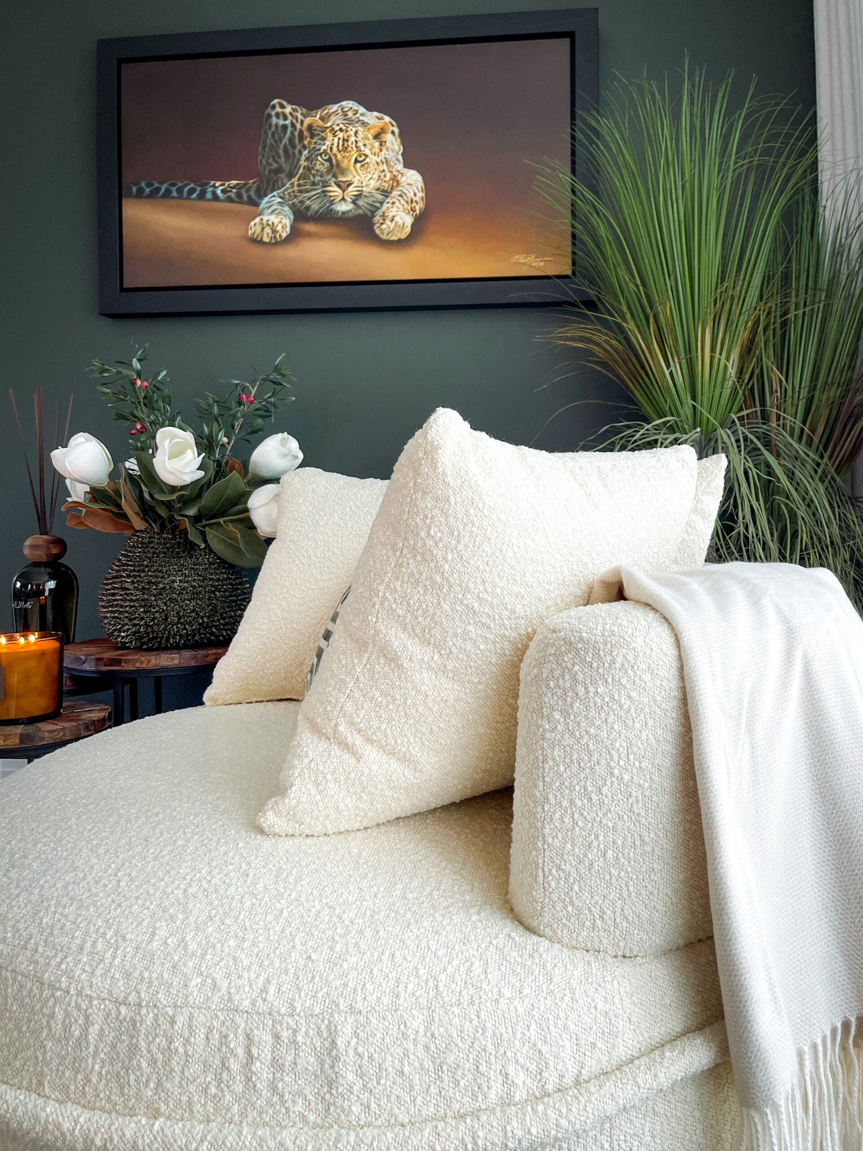
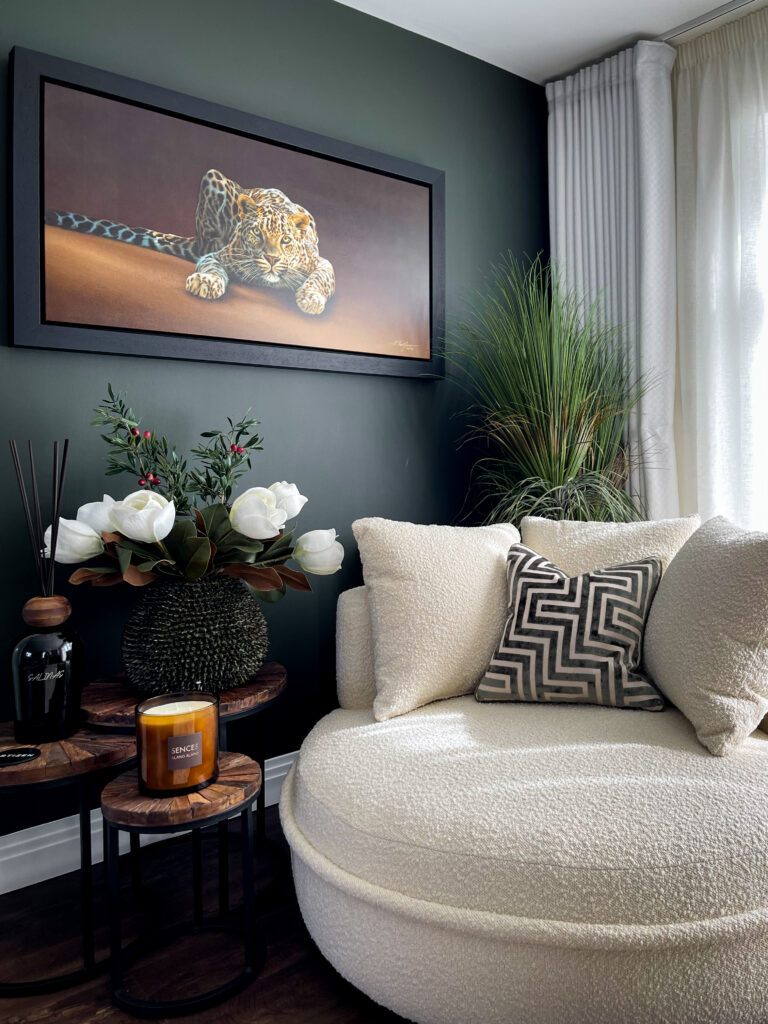
On the opposite side of the room, a contrasting feature was introduced. A deep green wall provided the backdrop for Spotted by Paul James. Rather than clash, this contrast created depth. Each area of the room was treated as its own space, with its own mood and identity, yet all connected through shared tones and materials.
An additional seating area was created overlooking the garden. Lighter in tone, it balanced the darker wall and offered a quieter, more relaxed setting within the room. Side tables and finishes echoed those used in the main seating area, while introducing slightly more texture to enhance the layered, almost jungle like atmosphere.
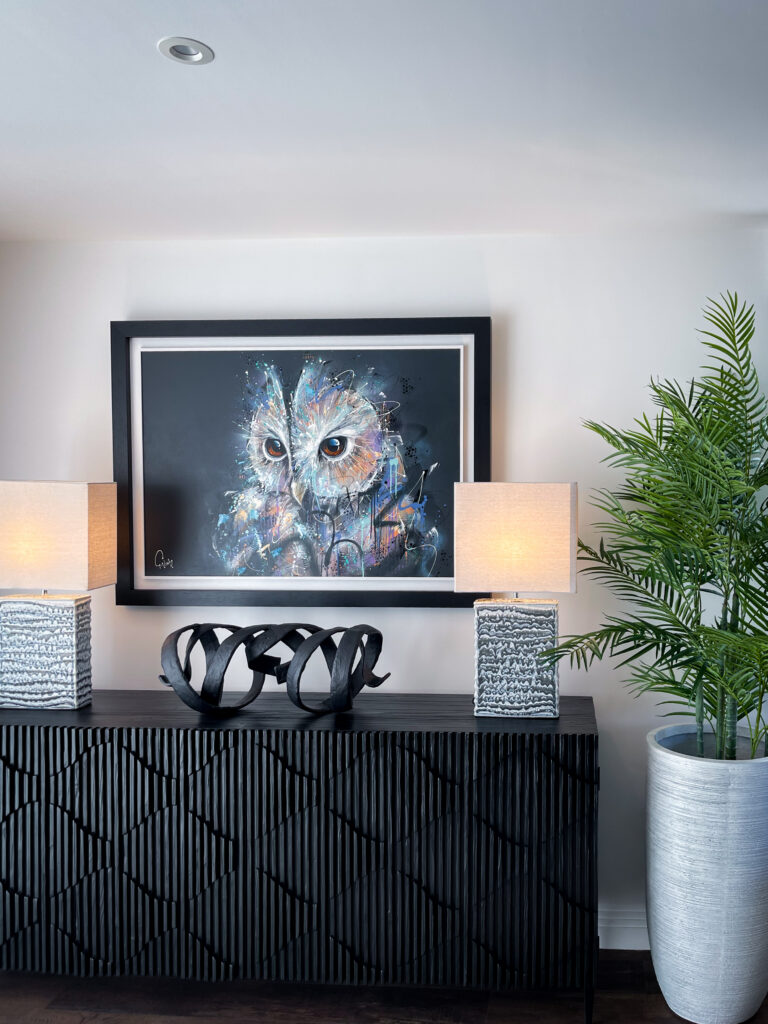
A commissioned artwork became another key feature. Recognising the personal significance of the owl to the owners, a bespoke piece was created to sit above the sideboard. It brought together the colour palette of the room while adding a deeply personal layer to the design. Positioned alongside soft lighting, it became both a visual focal point and an atmospheric feature in the evenings.

”We had tried so many things and nothing worked. The Artizen team completely reimagined the space and created a room we now genuinely look forward to spending time in.
HomeownerDaventry





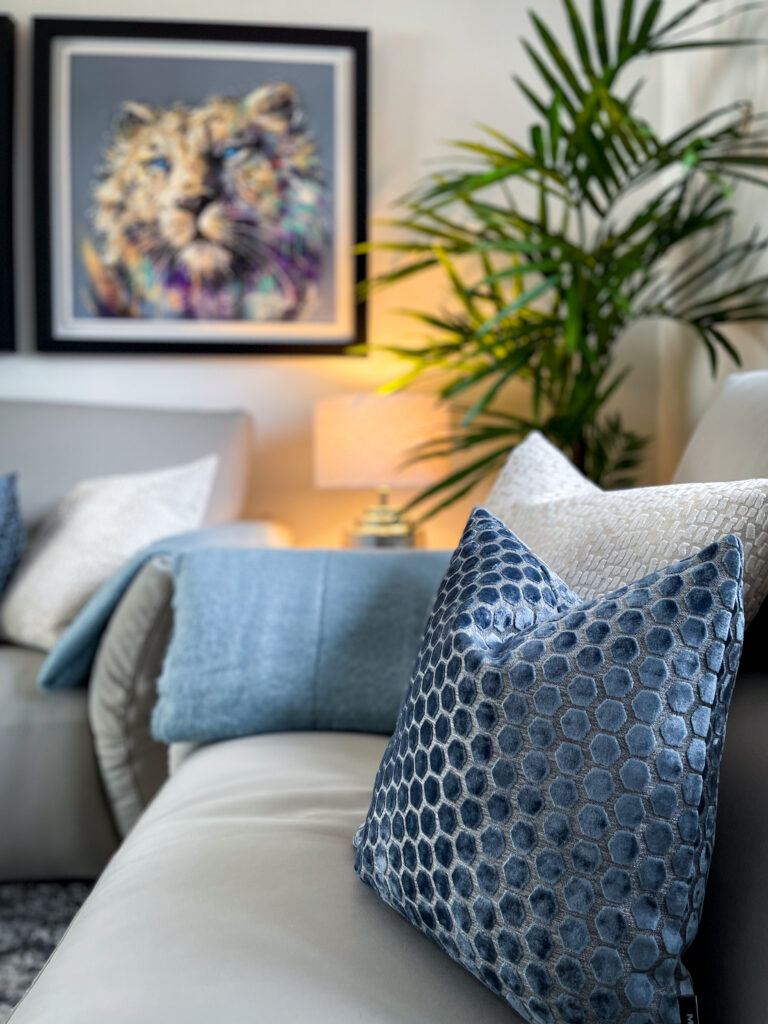

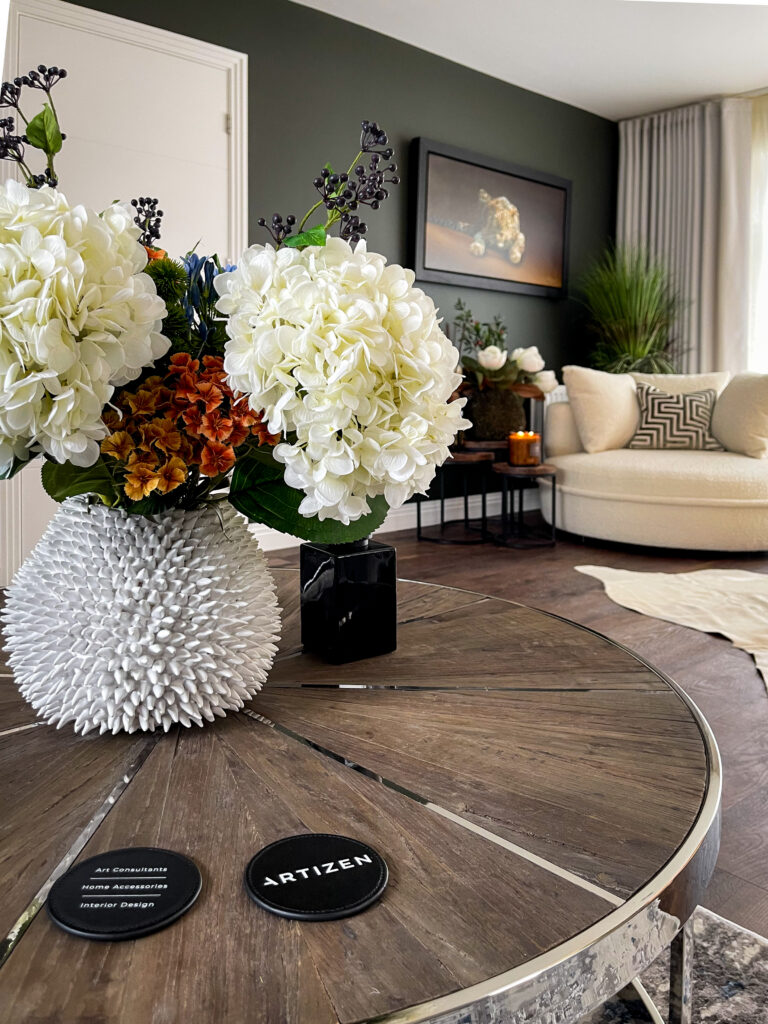
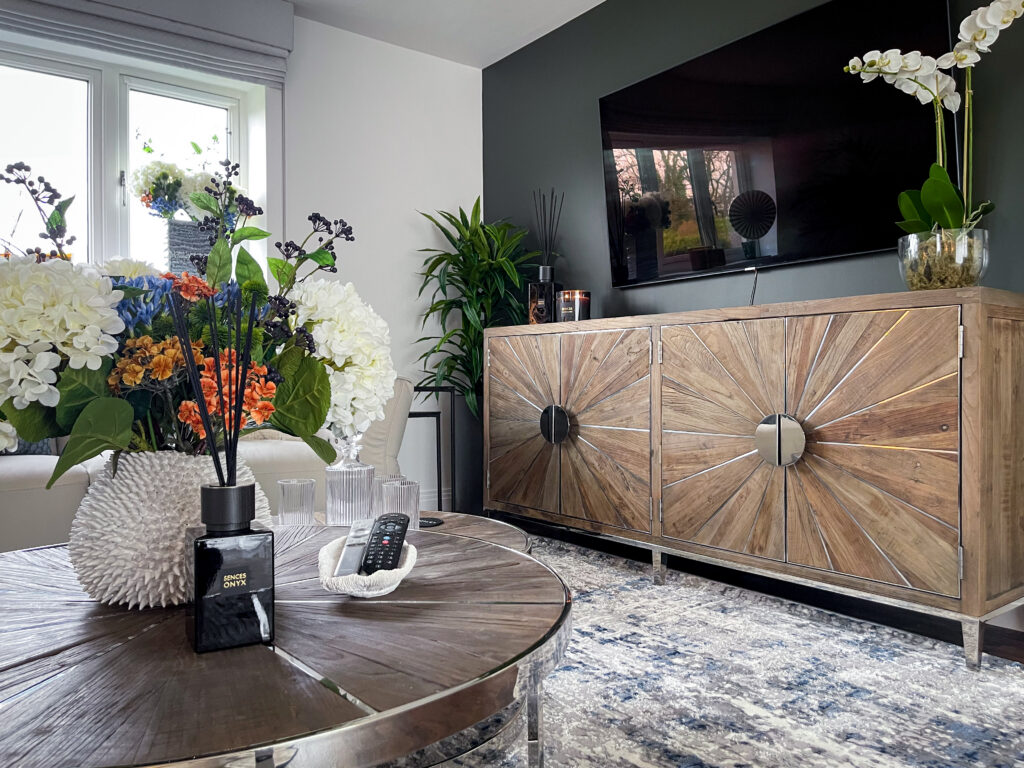

Between zones, textures played an important role. A cowhide rug introduced a subtle chalet feel, adding warmth and contrast against the walnut flooring. Curtains in soft grey and blue tones linked back to the artwork, tying the entire space together.
Greenery was used deliberately throughout. A combination of high quality artificial plants allowed for scale and impact without the need for ongoing maintenance, creating a full, immersive feel across the room.
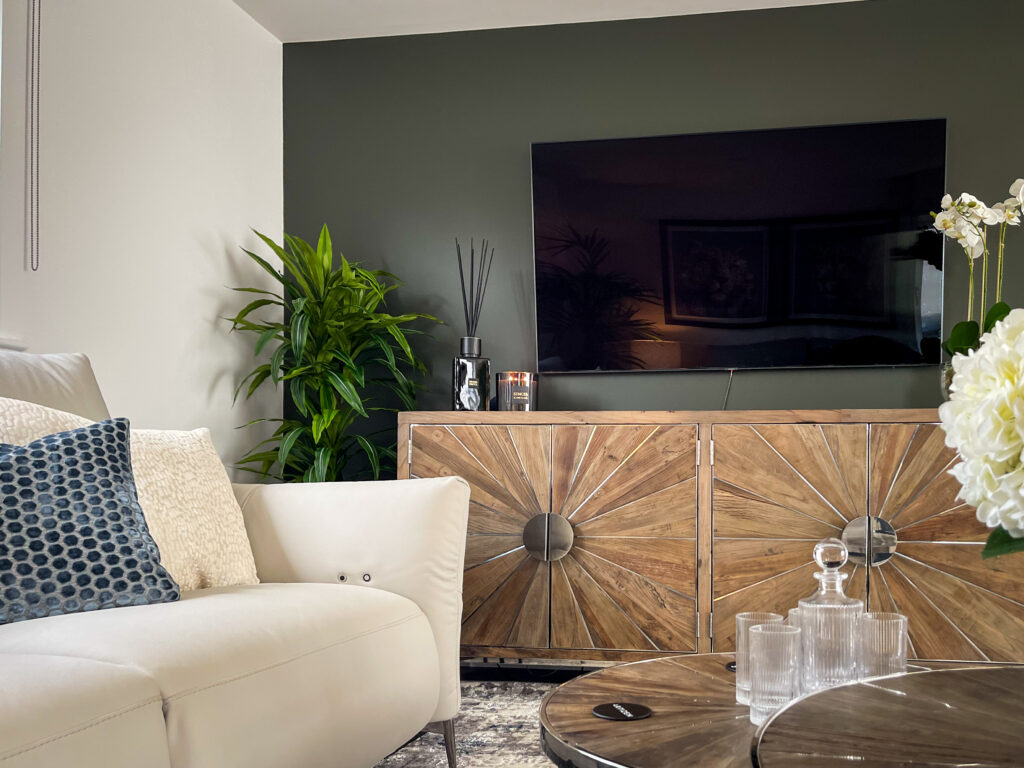
Functionality was considered just as carefully as design. The television position required a bespoke solution, so a sideboard was adapted by the Artizen joinery team to accommodate all necessary equipment while maintaining a clean and refined appearance. Every detail was thought through to ensure the space worked seamlessly.
Layered lighting and scent completed the room. Multiple light sources created atmosphere without relying on overhead lighting, while carefully selected fragrances added warmth and freshness throughout different areas of the space.
Even the smallest details were intentional. Window ledges were styled subtly, adding to the overall feel without interrupting function. Every element had a purpose, contributing to a room that felt complete from every angle.
The result is a living space that truly lives up to its name. A room designed for different moments, different moods, and everyday life. A place to relax, entertain, and unwind.
Most importantly, it became a space where the owners could simply walk in and breathe.