

They had reached a point where they were simply tired of trying and not getting it right.
The journey began with a visit to The Artizen, originally just to explore artwork that could add personality to their home. During the consultation, it became clear that choosing the right piece without understanding the space was almost impossible. What was needed was a deeper understanding of how the room worked and how it should feel.
A visit to the property confirmed the scale of the challenge. Despite its size, the kitchen felt limiting. The layout lacked purpose, the finishes were inconsistent, and there was no clear direction. There was no brief in terms of colour or style. Only a shared understanding that something needed to change.
So the process began.
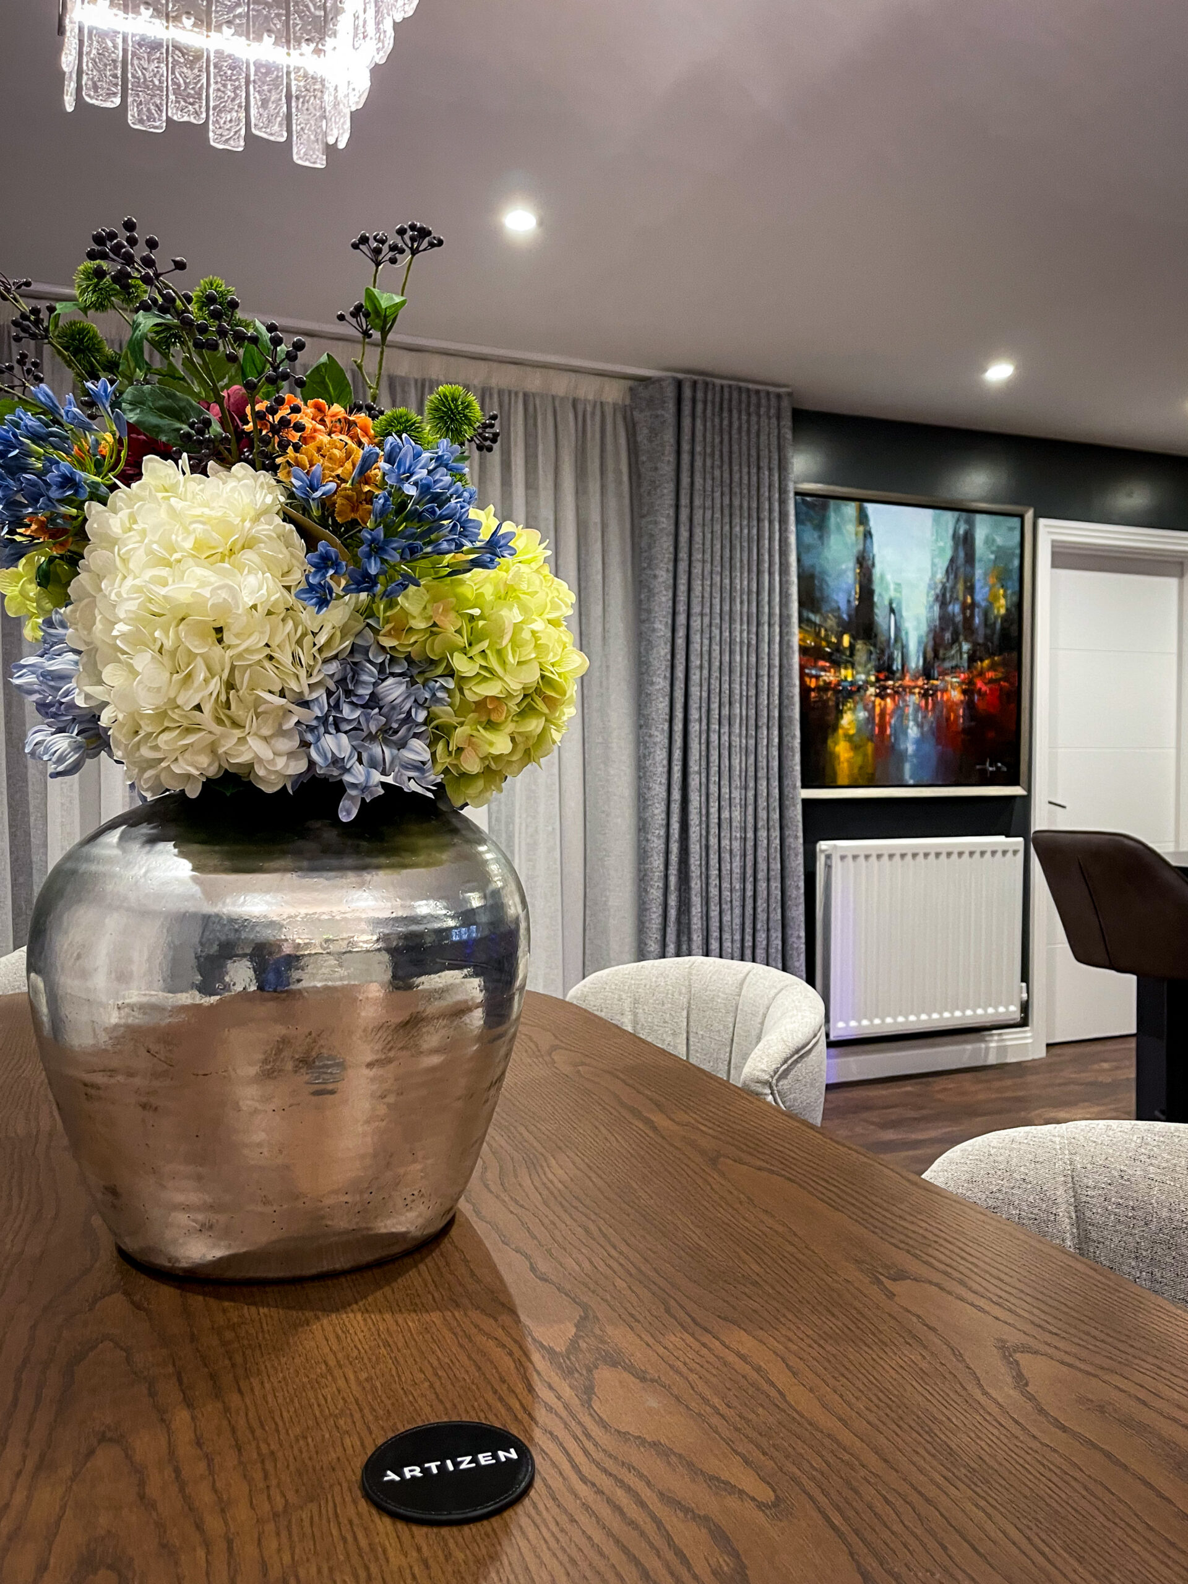
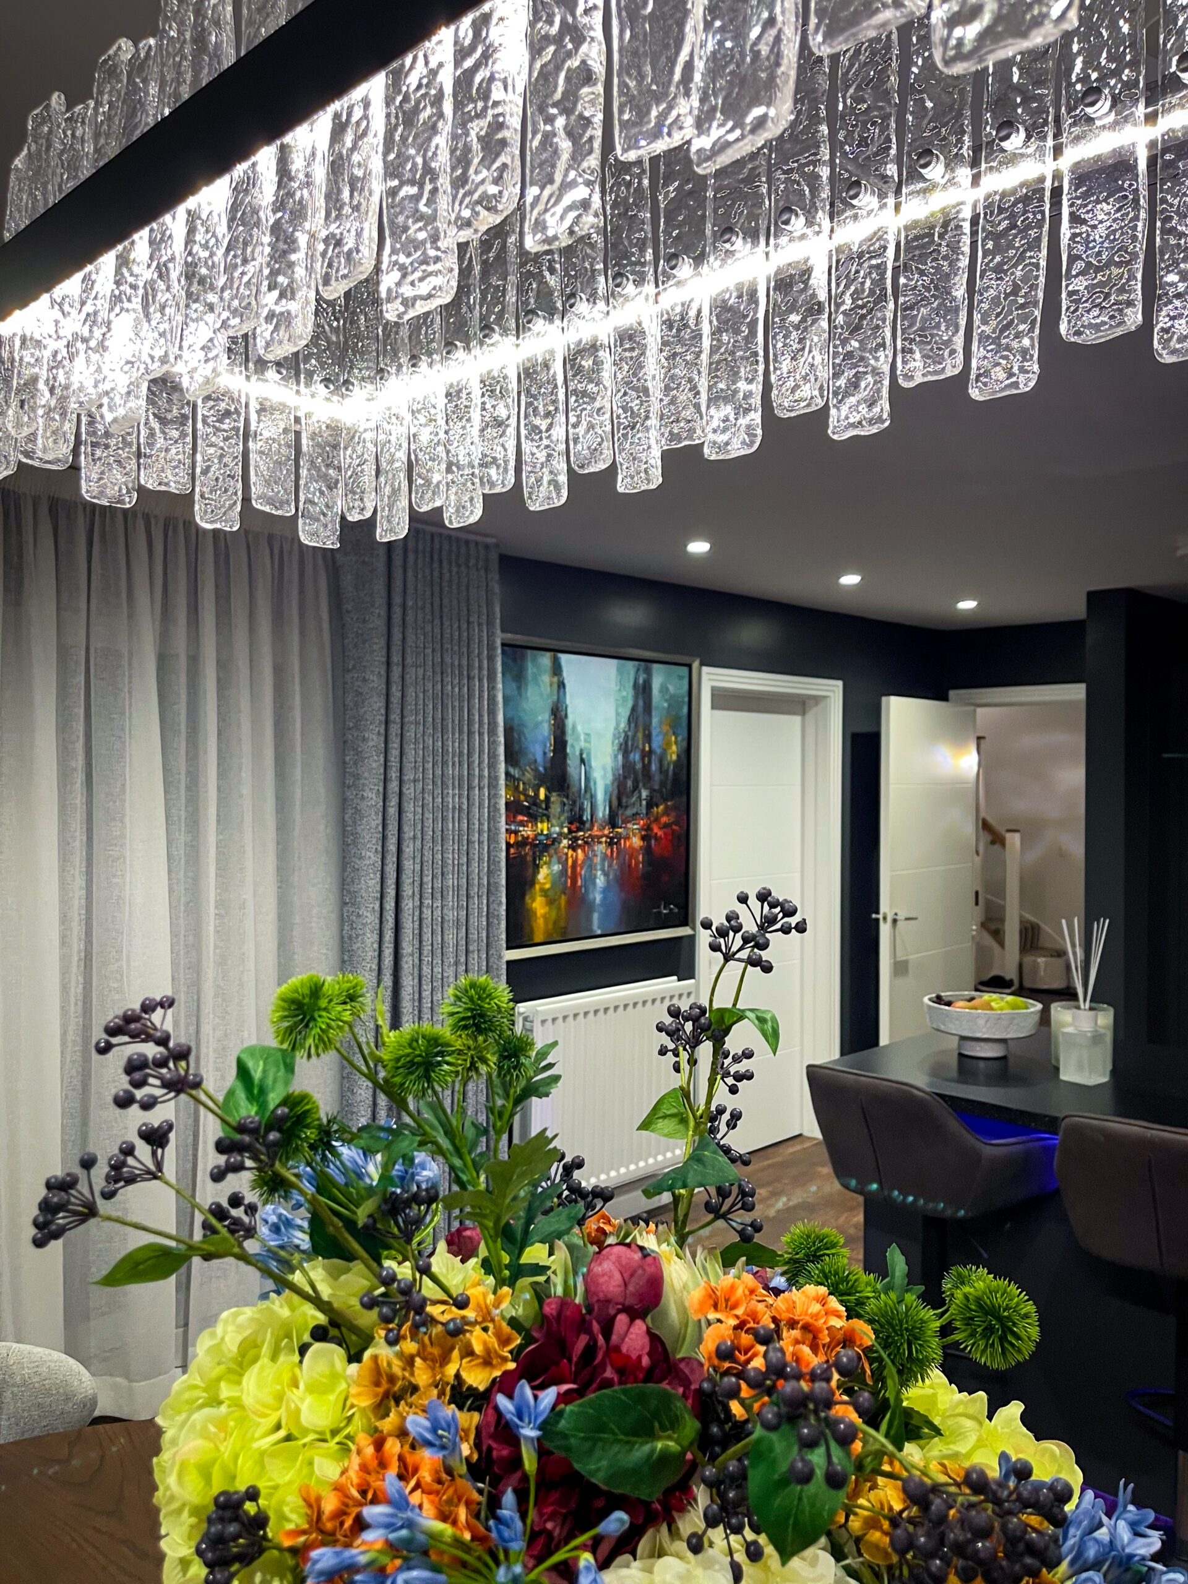
As always, the starting point was the art. A cityscape by Benoit Havard was chosen to lead the room. Rich in colour and detail, the Manhattan scene introduced deep blues, bright oranges, reds, and metallic tones. It reflected the owners’ love of travel while opening up endless possibilities for the rest of the design.
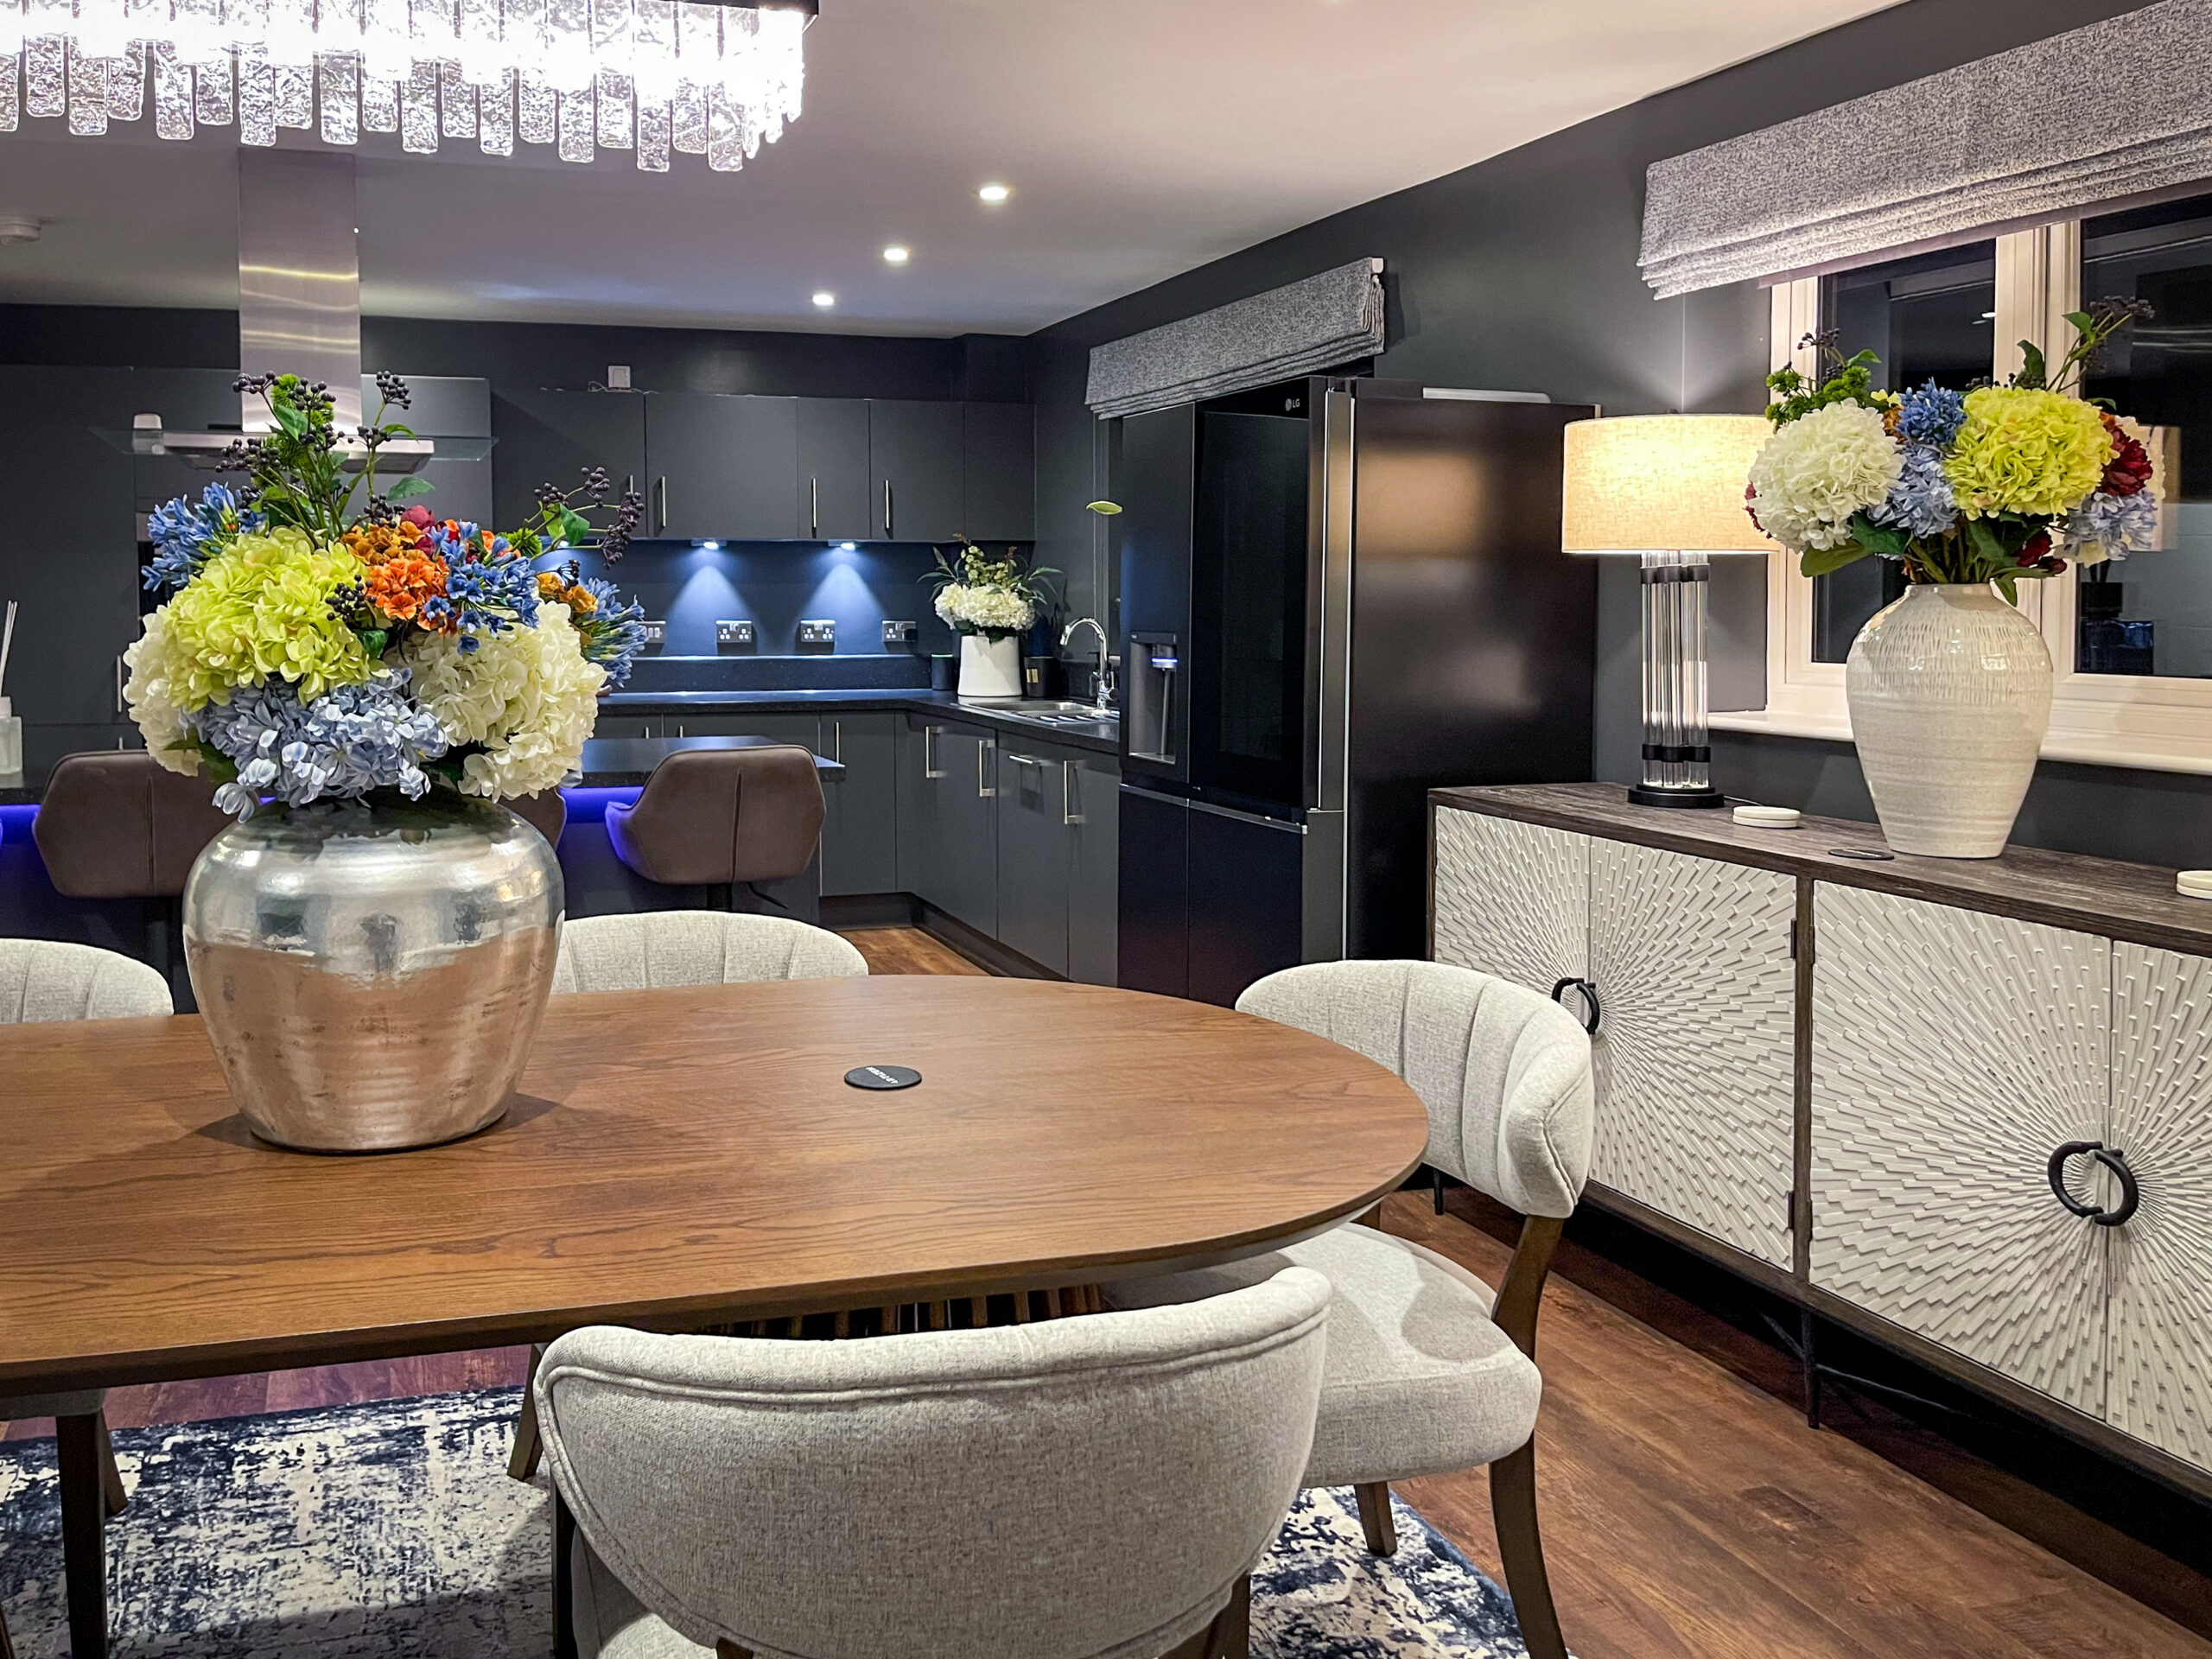
From there, the canvas was reset. The walls were taken to a darker tone, a bold but intentional decision. Rather than replacing the kitchen, the aim was to soften its presence and allow it to blend into the wider space. This created a more grounded, cohesive feel and brought a sense of depth and sophistication to the room.

”We didn’t know what we wanted, only what we didn’t like. The Artizen team took it from there and created something we could never have imagined ourselves.
HomeownerDaventry







For this particular project, The Artizen called in their property maintenance and renovation partners at PropFix. PropFix specialises in preparing the canvas to the highest finish ready for The Artizen to materialise the vision.
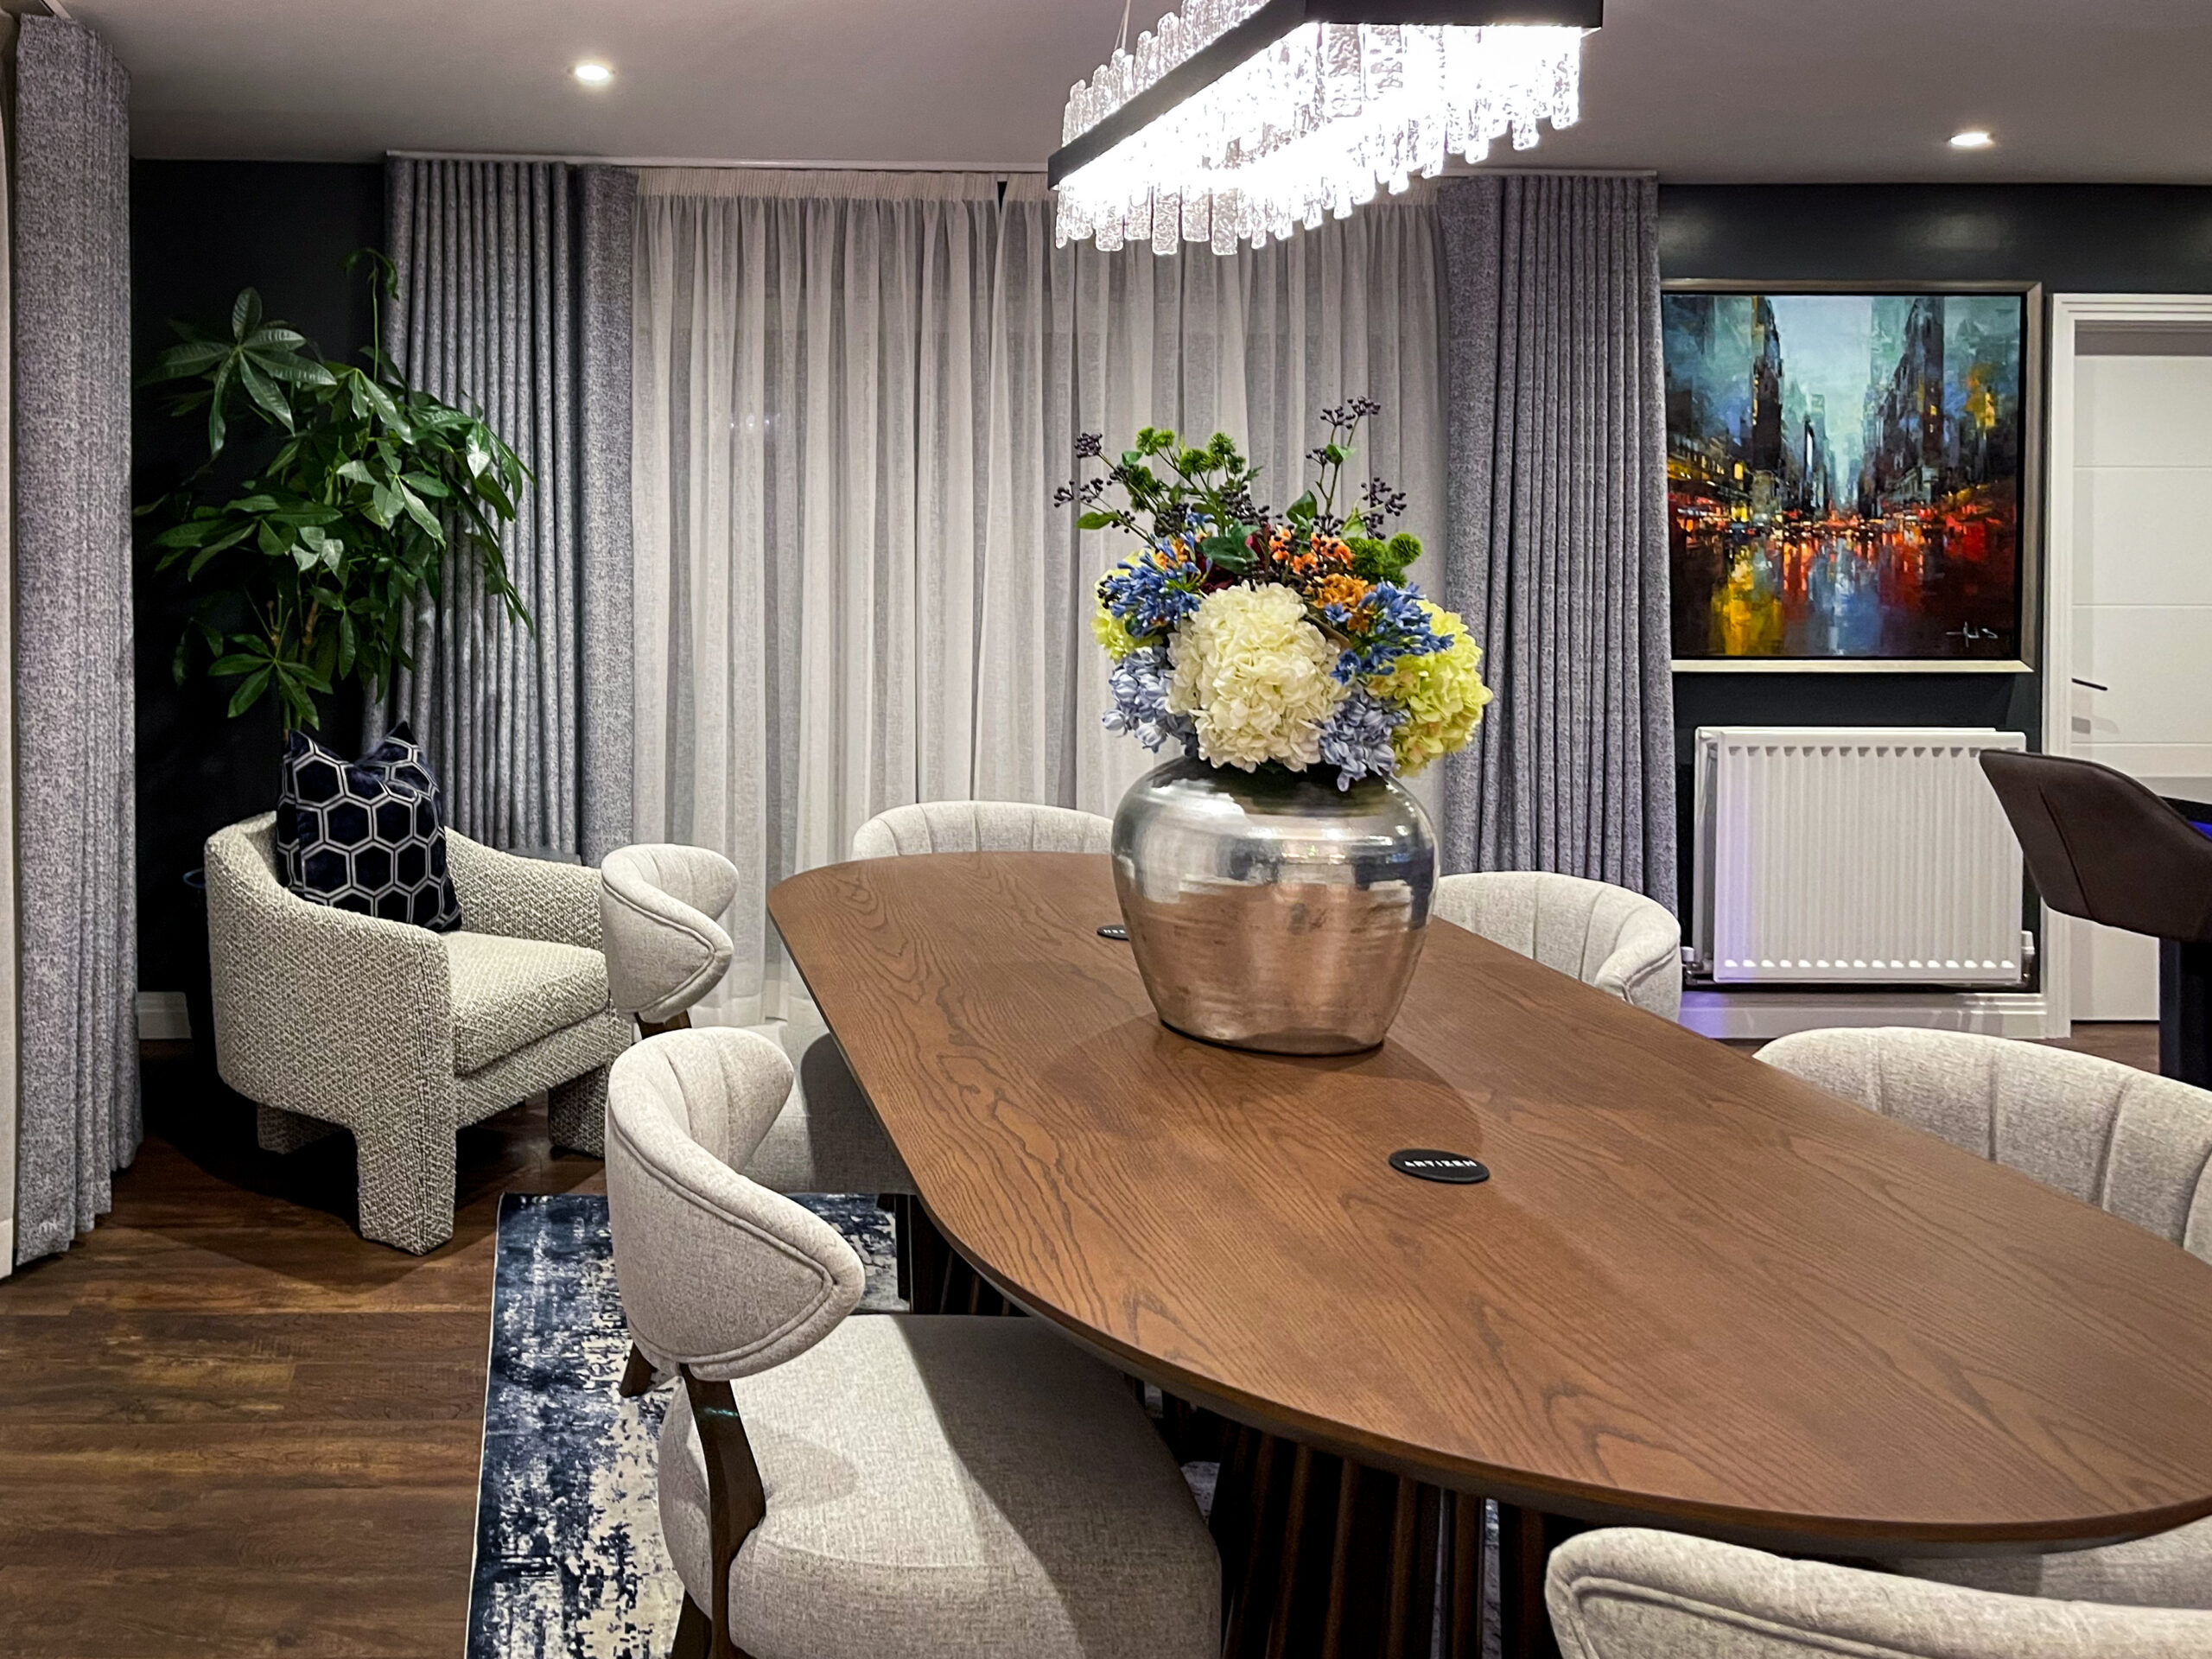
Electrics were addressed at the same time, ensuring everything worked seamlessly and consistently. Brushed steel finishes were introduced to elevate the detail and tie in with the artwork. Window treatments were carefully considered. Despite the abundance of natural light, privacy was key due to the position of the property. Darker roller blinds were paired with Roman blinds and soft linen voiles, creating layers that balanced light, privacy, and warmth. The fabrics echoed both the darker walls and the lighter tones within the room, softening the space and improving acoustics.
With the foundation complete, the room began to come to life.
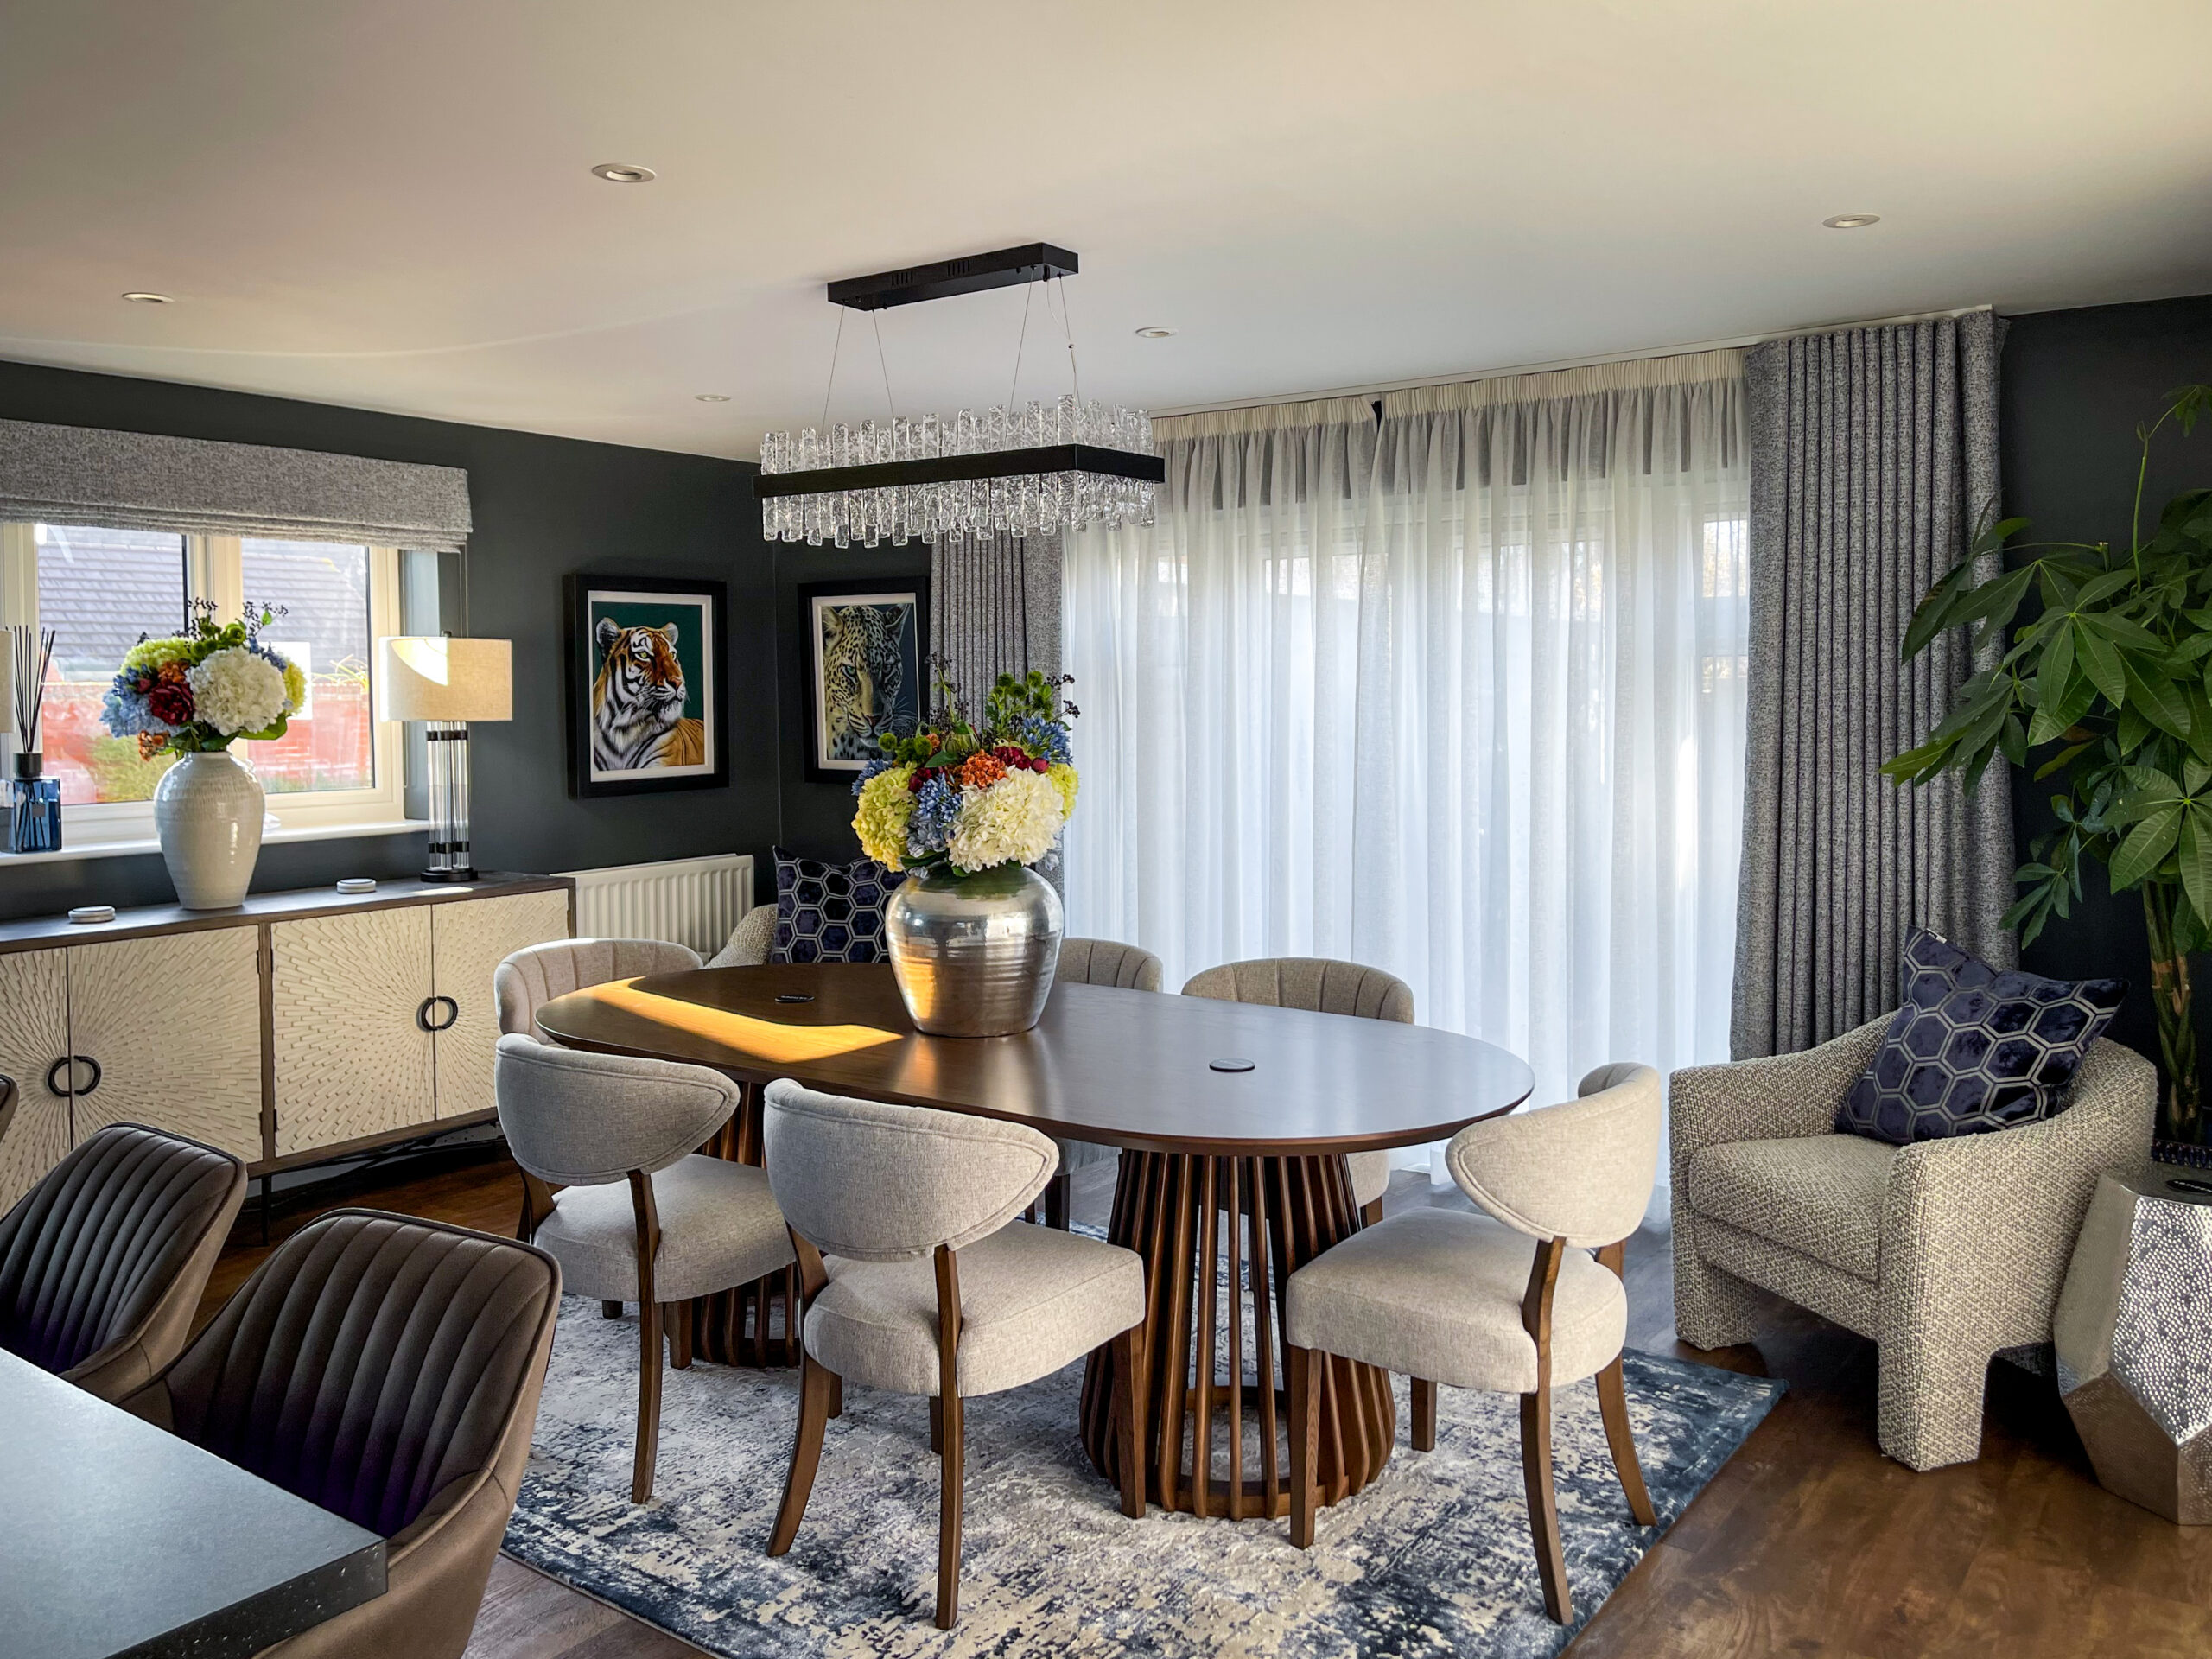
A statement lighting feature was introduced above the dining area, crafted from black iron and glass, echoing the structure and movement of the cityscape artwork. Beneath it sat a walnut dining table, paired with beautifully shaped chairs that balanced comfort with design. A rug beneath anchored the space, carefully chosen to reflect the colours of the artwork while remaining practical and easy to maintain.
A sideboard added both storage and character, offering flexibility for everyday use or future entertaining. It introduced texture through mixed materials, tying together elements of the room while adding depth.
Lighting was layered further with glass table lamps, mirroring the main feature and connecting the space visually. Flowers were introduced throughout, always varied rather than repeated, to add freshness and movement.
Scent played its role too. A fresh, ocean inspired fragrance was chosen to suit both the kitchen environment and the overall feel of the room, light, clean, and uplifting without overpowering.
In one corner, two artworks by Martin Robson, Emerald Gaze and Silent Hunter, added personality and narrative to the room. They were chosen not only because they reflected the colours of the space beautifully, but because they mirrored the character of the owners’ two dogs, who had become much loved companions throughout the project. It felt only right that the room should reflect them too, as part of the family. Positioned above a pair of armchairs, the artworks helped create a quieter zone within the kitchen, a place to sit, read, and unwind. Because this was never just a kitchen. It was the heart of the home.
Additional seating near the doors allowed the owners to enjoy views of the garden, while greenery brought life and balance into the space. Even the smallest details were considered. From cushions and coasters to cutlery and fruit bowls, everything worked together to reinforce the overall design.
What began without a clear brief became a fully realised space. Functional, considered, and full of character.
More importantly, it set the tone for everything that followed.